

926 SAIGON RD
Mclean, VA 22102
- 5 Beds
- 5 Baths Full Baths: 5
- 5,478 SqFt
- 0.73 Lot Size
- 1989 Year Built
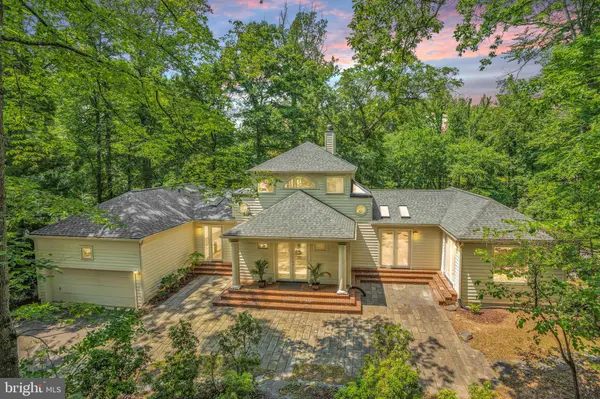
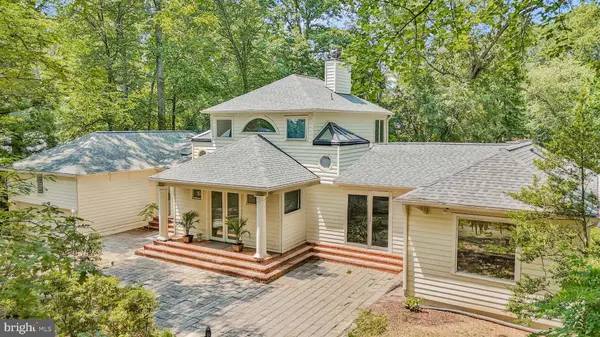
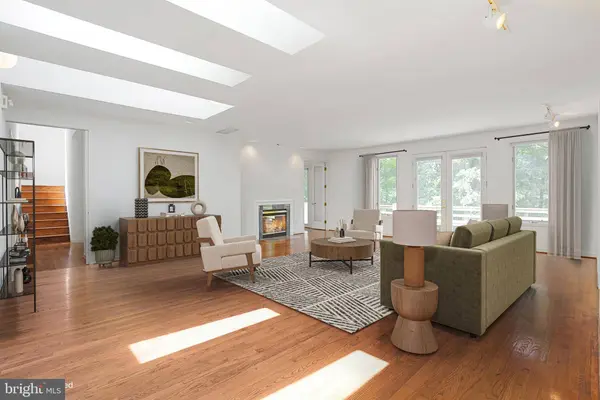
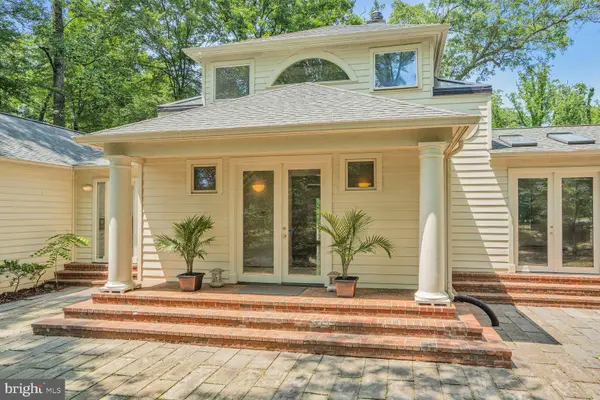
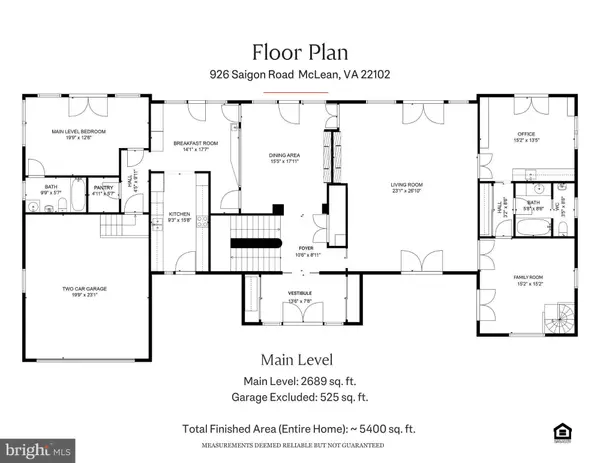
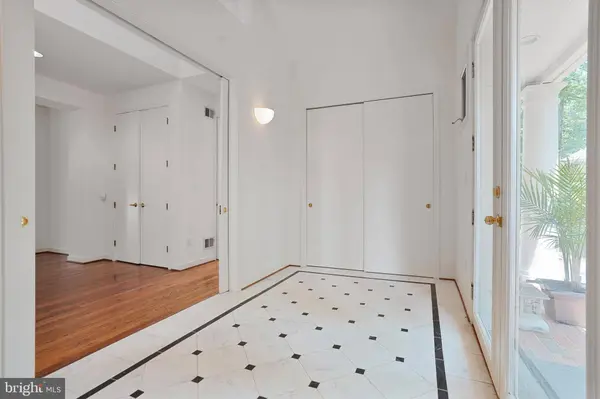
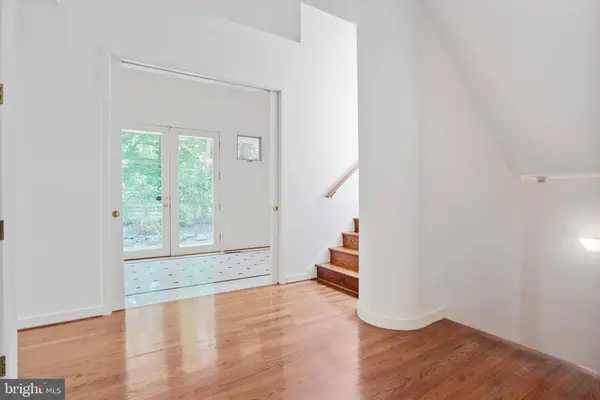
The existing contemporary home offers vaulted and skylit ceilings, three potential primary suites, a bright eat‑in kitchen, and an open, flexible layout with wonderful natural light. It's the kind of structure that invites imagination, whether you're planning a thoughtful renovation, a significant expansion, or a full custom build.
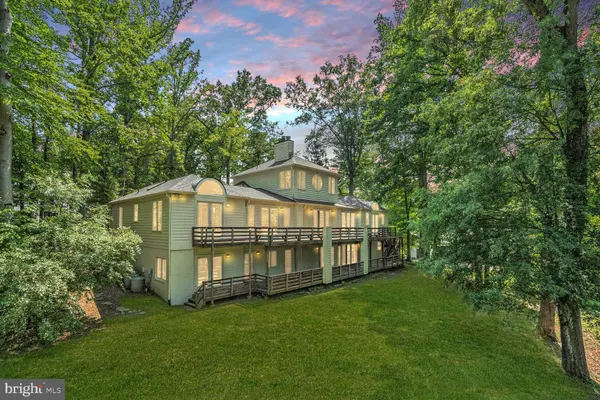
Expand the main level to create additional bedrooms and with tailored lower level spaces. Picture adding a complete second story to the existing 5400 sq ft home to create a new primary retreat and multiple ensuite bedrooms. The deep lot backs to a creek while the walk‑out topography makes it easy to envision expertly crafted outdoor living: a pool, outdoor kitchen, covered terrace, and more.
Just minutes from Tysons, the Beltway, and GW Parkway - yet tucked into quiet wooded seclusion - 926 Saigon Road is a rare chance at a premier McLean address to create the next showcase home in Swinks Mill Estates.
GALLERY
PROPERTY DETAIL
Key Details
Property Type Single Family Home
Sub Type Detached
Listing Status Under Contract
Purchase Type For Sale
Square Footage 5, 478 sqft
Price per Sqft $355
Subdivision Swinks Mill
MLS Listing ID VAFX2303280
Style Contemporary
Bedrooms 5
Full Baths 5
HOA Y/N N
Abv Grd Liv Area 3,308
Year Built 1989
Available Date 2026-04-16
Annual Tax Amount $18,108
Tax Year 2025
Lot Size 0.730 Acres
Acres 0.73
Property Sub-Type Detached
Source BRIGHT
Location
State VA
County Fairfax
Zoning 110
Direction Southeast
Rooms
Other Rooms Loft
Basement Daylight, Partial, Full, Heated, Improved, Interior Access, Outside Entrance, Walkout Level, Windows
Main Level Bedrooms 1
Building
Story 2
Foundation Other
Above Ground Finished SqFt 3308
Sewer Public Sewer
Water Well
Architectural Style Contemporary
Level or Stories 2
Additional Building Above Grade, Below Grade
New Construction N
Interior
Hot Water Electric
Cooling Central A/C
Flooring Carpet, Solid Hardwood
Fireplaces Number 3
Fireplaces Type Double Sided, Wood
Fireplace Y
Heat Source Oil
Laundry Lower Floor, Hookup
Exterior
Parking Features Garage - Front Entry
Garage Spaces 2.0
Utilities Available Water Available, Natural Gas Available, Above Ground
Water Access N
View Trees/Woods
Roof Type Shingle
Accessibility None
Attached Garage 2
Total Parking Spaces 2
Garage Y
Private Pool No
Schools
Elementary Schools Churchill Road
Middle Schools Cooper
High Schools Langley
School District Fairfax County Public Schools
Others
Pets Allowed Y
Senior Community No
Tax ID 0213 06 0010A
Ownership Fee Simple
SqFt Source 5478
Special Listing Condition Standard
Pets Allowed No Pet Restrictions
SIMILAR HOMES FOR SALE
Check for similar Single Family Homes at price around $1,950,000 in Mclean,VA

Active
$2,750,000
8023 LEWINSVILLE RD, Mclean, VA 22102
Listed by Samson Properties6 Beds 8 Baths 6,656 SqFt
Active
$2,830,000
949 BELLVIEW RD, Mclean, VA 22102
Listed by Washington Fine Properties, LLC3 Beds 7 Baths 10,000 SqFt
Active
$1,699,000
1006 KIMBERWICKE RD, Mclean, VA 22102
Listed by Long & Foster Real Estate, Inc.4 Beds 5 Baths 4,670 SqFt
CONTACT
